
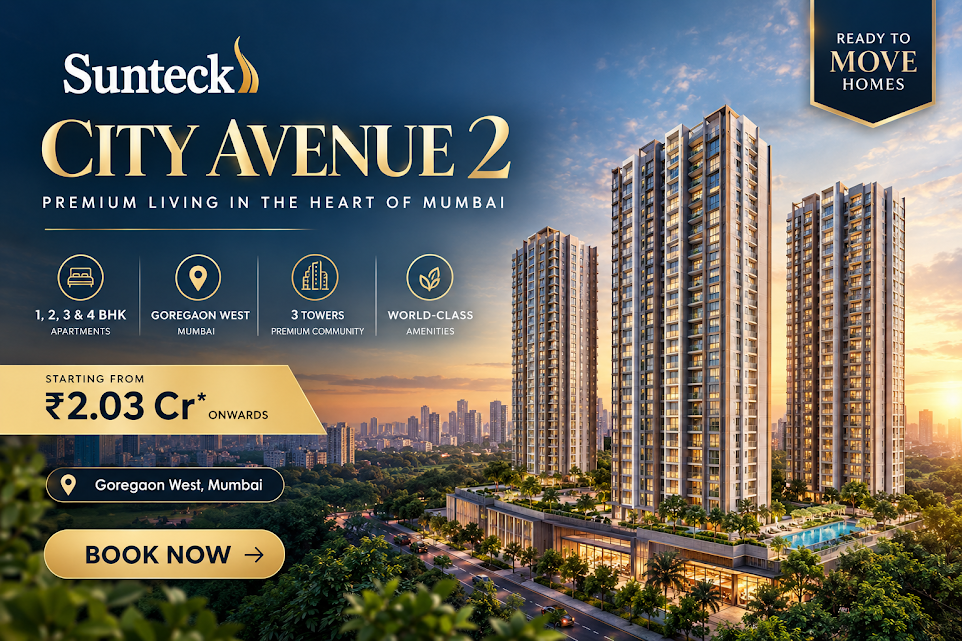
Sunteck City Avenue 2 is a landmark ready-to-move residential development by Sunteck Realty Limited, located at Ram Mandir Road, Off S.V. Road, Oshiwara District Centre, Goregaon West, Mumbai – 400104. Spread across approximately 1.69–2 acres, the project features 3 towers including R2 (11 floors), R1 Wing A (37 floors), and R1 Wing B (37 floors), offering a total of approximately 549+ units. Registered under MahaRERA (P51800002637) in 2017, the project is now Ready to Move with 100% structure, finishing, and services completed. The development offers 1 BHK, 2 BHK, 3 BHK, and 4 BHK configurations with carpet areas ranging from approximately 523 sq.ft. to 1,100 sq.ft.
The project is part of the larger Sunteck City development at Oshiwara District Centre, a mixed-use township spread across approximately 23 acres. Its location provides excellent connectivity to Ram Mandir Railway Station (approx. 0.5 km), Western Express Highway (approx. 4 km), Goregaon East Metro (approx. 1 km), and direct access to S.V. Road. The project is well-connected to Goregaon West, Jogeshwari, Andheri, and other western suburban areas of Mumbai. Current resale/market prices are approximately ₹2.03–₹2.07 Cr for 2 BHK, ₹2.84 Cr for 3 BHK, and ₹4.8 Cr for 4 BHK, reflecting the premium location and ready-to-move status.
Sunteck City Avenue 2 offers an extensive amenity package including a swimming pool, kids' pool, pool deck, multi-play court, indoor and outdoor games zone, kids' play area, gymnasium, sensory meditation garden, yoga deck, reflexology path, Nakshatra garden, maze garden, herb garden, party lawn, multipurpose hall, changing areas, landscaped areas, high-speed elevators, car parking, CCTV/security, power backup, and Wi-Fi connectivity. With premium specifications like fire-rated doors, sprinkler systems, earthquake-resistant design, and wrap-around decks for selected homes, this ready-to-move project by Sunteck Realty offers a superior lifestyle and strong investment potential in Mumbai's western suburbs.


Strategically located at Ram Mandir Road, Off S.V. Road, Oshiwara District Centre, Goregaon West, Mumbai – 400104, Sunteck City Avenue 2 offers excellent road and rail connectivity to the entire western suburbs of Mumbai. The project is just 0.5 km from Ram Mandir Railway Station, making daily commuting extremely convenient. The Western Express Highway is approximately 4 km away, and Goregaon East Metro connectivity is about 1 km away. S.V. Road is directly accessible, ensuring smooth travel to Andheri, Jogeshwari, and other key areas.
The location benefits from its position within the Oshiwara District Centre, a rapidly developing commercial and residential hub. Residents enjoy close proximity to top schools, hospitals, shopping malls, and entertainment zones. Nearby landmarks include Bhavan's College, SRV Hospitals (approx. 1.7 km), Ruby Hospital (approx. 1.5 km), Oberoi Mall, and Mahatma Gandhi Vidyalaya Bus Stop. The area is well-connected to Goregaon West, Jogeshwari, Andheri, and other western suburban areas of Mumbai.
Goregaon West is a well-established and rapidly developing locality with wide roads, organized infrastructure, and upcoming developments that will further boost property value. With strong social infrastructure and seamless access to key business hubs like Andheri, Bandra Kurla Complex, and the Western Express Highway, the area is emerging as a high-demand real estate hotspot, offering excellent livability and long-term investment potential for homebuyers.
| Unit Type | Area (SQFT) | Base Price (₹/SQFT) | Total Base Price (₹)* | Enquiry |
|---|---|---|---|---|
| 2 BHK (Resale/Market) | 579–889 (Carpet) | Market Driven | ₹2.03 Cr – ₹2.07 Cr approx. | |
| 3 BHK (Resale/Market) | 894–896 (Carpet) | Market Driven | ₹2.84 Cr approx. | |
| 4 BHK (Resale/Market) | 1,100 (Carpet) | Market Driven | ₹4.8 Cr approx. |
*Prices shown are current resale/market prices and are indicative. Older portal-listed base prices like ₹44.18 Lakhs are outdated and should not be considered current. Prices are subject to change without notice. Please contact us for the latest price list and availability.
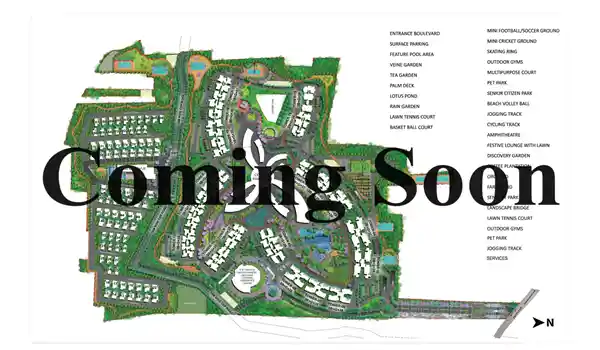
The master plan of Sunteck City Avenue 2 is thoughtfully designed on a sprawling ~1.69–2 acre land parcel within the larger Sunteck City development at Oshiwara District Centre. The project features 3 towers — R2 (11 floors), R1 Wing A (37 floors), and R1 Wing B (37 floors) — with approximately 549+ units across multiple configurations. The layout ensures maximum ventilation, privacy, and natural light, with wide internal roads and organized entry/exit points for smooth connectivity.
A major highlight is the focus on green living and world-class amenities. Large portions are dedicated to landscaped gardens, open parks, and a luxurious clubhouse with all modern facilities. The integration of fitness zones, children’s play areas, and sustainable practices like rainwater harvesting makes it a future-ready community. With its contemporary planning and premium infrastructure, Sunteck City Avenue 2 offers a balanced, healthy, and investment-worthy lifestyle.
The floor plan of Sunteck City Avenue 2 is designed to offer spacious and well-optimized layouts for modern family living. The project features premium 1 BHK, 2 BHK, 3 BHK, and 4 BHK configurations with large living and dining areas, well-appointed bedrooms with attached washrooms, modular kitchens, and wide balconies for cross ventilation and natural light. Carpet areas range from approximately 523 sq.ft. for 1 BHK to 1,100 sq.ft. for 4 BHK, with some variations depending on the specific unit and area definition.
Another key highlight is the luxury and functionality with premium specifications including fire-rated doors/walls, sprinkler systems, earthquake-resistant design, high-speed elevators, intercom, CCTV/security system, and wrap-around decks for selected homes. The floor plans perfectly blend modern design, spaciousness, and practical living, making them ideal for end-users and investors seeking premium real estate in Mumbai's western suburbs.
Sunteck Realty Limited is a trusted name in the Indian real estate landscape, synonymous with innovation, quality, and timeless design. With a rich legacy of delivering landmark residential and commercial projects across Mumbai and other key markets, the group has consistently set new benchmarks in urban living. Sunteck City Avenue 2 forms part of the broader Sunteck City development at Oshiwara District Centre, a mixed-use township spread across approximately 23 acres, reinforcing their commitment to creating premium living spaces that combine architectural brilliance with functional comfort.
The developer’s philosophy revolves around customer-centricity, transparency, and sustainable construction. Each Sunteck Realty project is a result of meticulous planning, superior craftsmanship, and adherence to global quality standards. From prime location selection to the finest finishes, every detail is curated to offer residents an elevated lifestyle. Their portfolio showcases a diverse range of successful residential developments, each reflecting the group’s dedication to excellence and timely delivery.
What distinguishes Sunteck Realty is their holistic approach to community development. They focus on integrating modern amenities, green spaces, and smart infrastructure that foster a sense of belonging and well-being. With projects designed to meet the evolving needs of homebuyers, they incorporate eco-friendly practices such as rainwater harvesting, solar lighting, and energy-efficient systems, ensuring a responsible and future-ready living environment.
Backed by strong financial stability and a reputation for reliability, Sunteck Realty continues to be a preferred choice for discerning homebuyers and investors. Their unwavering focus on quality assurance, ethical business practices, and after-sales support ensures that owning a Sunteck home is a rewarding and secure investment. Sunteck City Avenue 2 stands as a testament to their vision of redefining luxury living in Mumbai’s most sought-after western suburban corridor.

This website is developed by the Fomocommunication.com. The purpose of website to provide information about new launches property in india.The content is taken from news websites. Prices mentioned are subject to change without notice and properties mentioned are subject to availability. Images for representation purposes only.
© Fomocommunication.com 2026 All Rights Reserved.